

- Holly Goodman
- (610) 613-7620
- Property Search
- My HomeFinder
- New Listings
- Elegant Homes
- Virtual Market Analysis
- My Listings
- Valuable Resources
- Calculators
- Open Houses
- Contact Me
- Home
Property Description
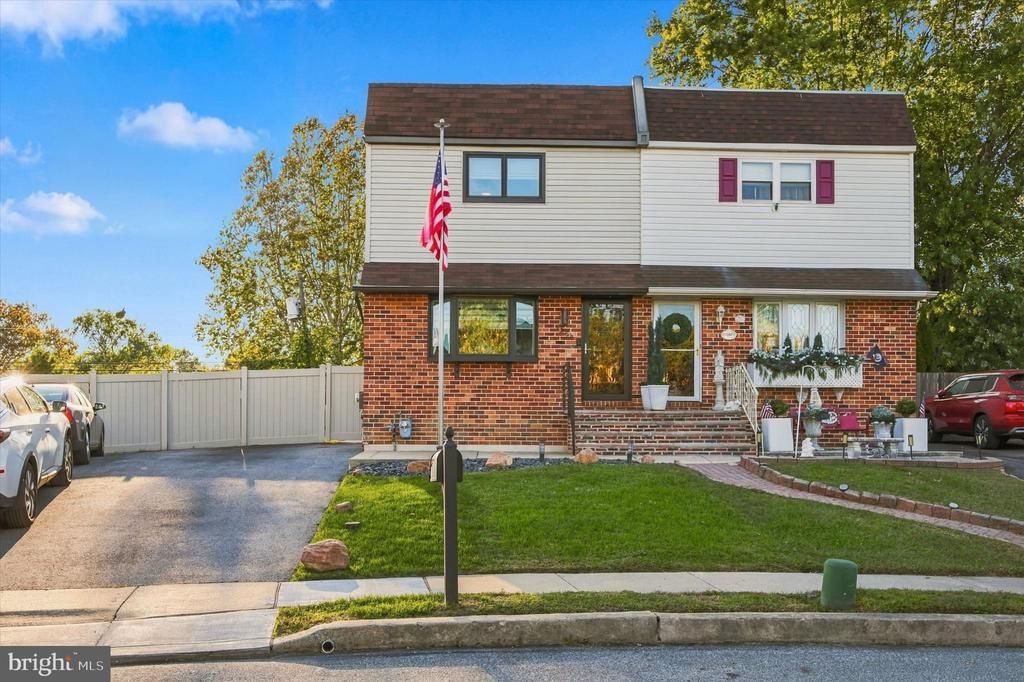
Welcome to 1260 Nicole Lane! This beautifully maintained and updated 3-bedroom, 2.5-bath Colonial twin offers a finished basement and a fantastic outdoor entertaining area. Step inside to a bright, spacious living room that flows into the dining room, complemented by contemporary lighting. The kitchen features wood cabinetry, granite countertops and backsplash, and stainless steel appliances. The breakfast area includes a custom table designed to match the countertops, which is included with the sale! A stylish powder room completes the main level. Upstairs, you’ll find three bedrooms and a renovated full bathroom with a double vanity and tiled tub/shower. The finished basement provides additional living space, a second full bathroom, and a separate laundry and storage area. Outside, enjoy a fully fenced backyard with a large paver patio, attractive landscaping, and a storage shed. A private driveway accommodates two vehicles. Major improvements include a new roof, gutters and gutter guards (2023), central air (2024), boiler (2023), driveway (2022), and front door, storm door and railing (2023). All appliances are included, along with a snow blower and brand-new lawnmower. Conveniently located near shopping, dining, major roadways, and approximately half a mile from the train station. Schedule your showing today!
Property Features
Feature Descriptions
Local Schools
Listed By / Shown By
Listed By
Agency Name: KW Empower
Agency Phone: 2156273500
Shown By
Agent Name: Holly Goodman
Agent Phone: (610) 613-7620
Agency Title: Duffy Real Estate, Inc.

Estimate Your Payment
Estimated Payment
$ 2,148.25 per month $1,606.80 Principal & Interest $443.75 Property Tax $97.71 Homeowner's Insurance


1260 Nicole Lane | MLS# PADE2126388
This single family home located at 1260 Nicole Lane, Secane, PA 19018 is currently listed for sale with an asking price of $335,000. This property was built in 1980 and has 3 bedrooms and 2 full and 1 partial baths with 1440 sq. ft. Nicole Lane is located in the PRIMOS SECANE subdivision within the UPPER DARBY school district. Search PRIMOS SECANE real estate on hgoodman.duffyrealestate.com today.