

- Holly Goodman
- (610) 613-7620
- Property Search
- My HomeFinder
- New Listings
- Elegant Homes
- Virtual Market Analysis
- My Listings
- Valuable Resources
- Calculators
- Open Houses
- Contact Me
- Home
Property Description
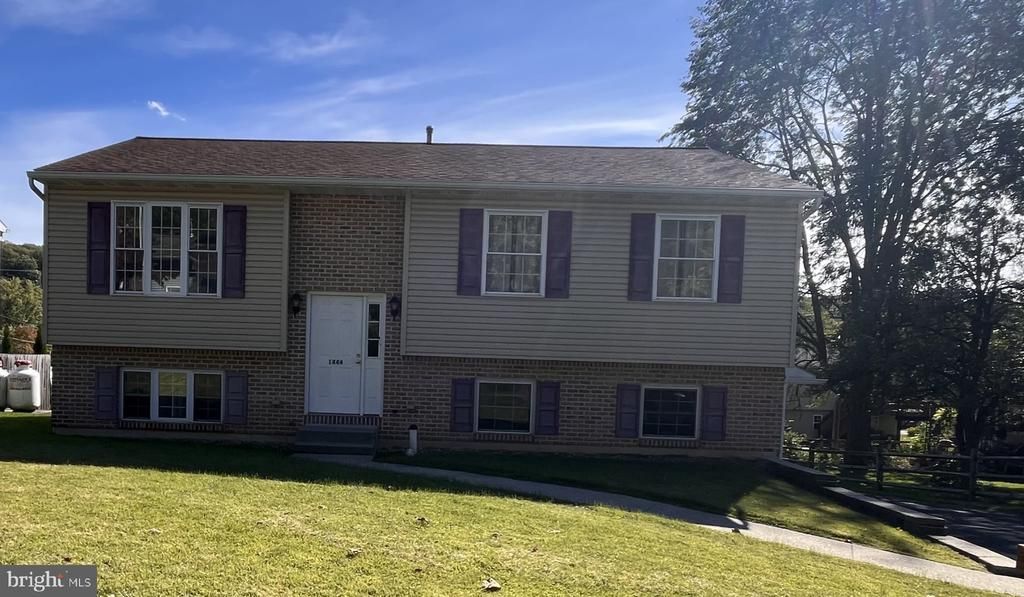
COMING SOON – Showings begin 12/1/26! Welcome to this move-in ready 3-bedroom, 1.5-bathroom bi-level home situated on a quiet, low-traffic dead-end street! Step inside to find a freshly painted interior with bright main-level living spaces, an open kitchen/dining combination, and a versatile lower level with a convenient half bath—ideal for a family room, home office, or recreation area. Enjoy total peace of mind with major mechanical updates, including a central air conditioning unit and hot water heater both replaced in 2022. Unbeatable location! Enjoy living within walking distance to local schools as well as nearby parks featuring baseball fields and recreational facilities. Plus, take advantage of quick access to regional hospitals and major highways for a seamless daily commute. Clean, updated, and ideally located—mark your calendar and schedule your tour starting December 1st!
Property Features
Feature Descriptions
Room Sizes
Local Schools
Listed By / Shown By
Listed By
Agency Name: Century 21 Gold
Agency Phone: 6107792500
Shown By
Agent Name: Holly Goodman
Agent Phone: (610) 613-7620
Agency Title: Duffy Real Estate, Inc.

Estimate Your Payment
Estimated Payment
$ 2,201.74 per month $1,678.74 Principal & Interest $420.92 Property Tax $102.08 Homeowner's Insurance


1444 Stanley Avenue | MLS# PALH2017190
This single family home located at 1444 Stanley Avenue, Allentown, PA 18103 is currently listed for sale with an asking price of $350,000. This property was built in 2001 and has 3 bedrooms and 1 full and 1 partial baths with 1534 sq. ft. Stanley Avenue is located within the SALISBURY TOWNSHIP school district. Search Allentown real estate on hgoodman.duffyrealestate.com today.