

- Holly Goodman
- (610) 613-7620
- Property Search
- My HomeFinder
- New Listings
- Elegant Homes
- Virtual Market Analysis
- My Listings
- Valuable Resources
- Calculators
- Open Houses
- Contact Me
- Home
Property Description
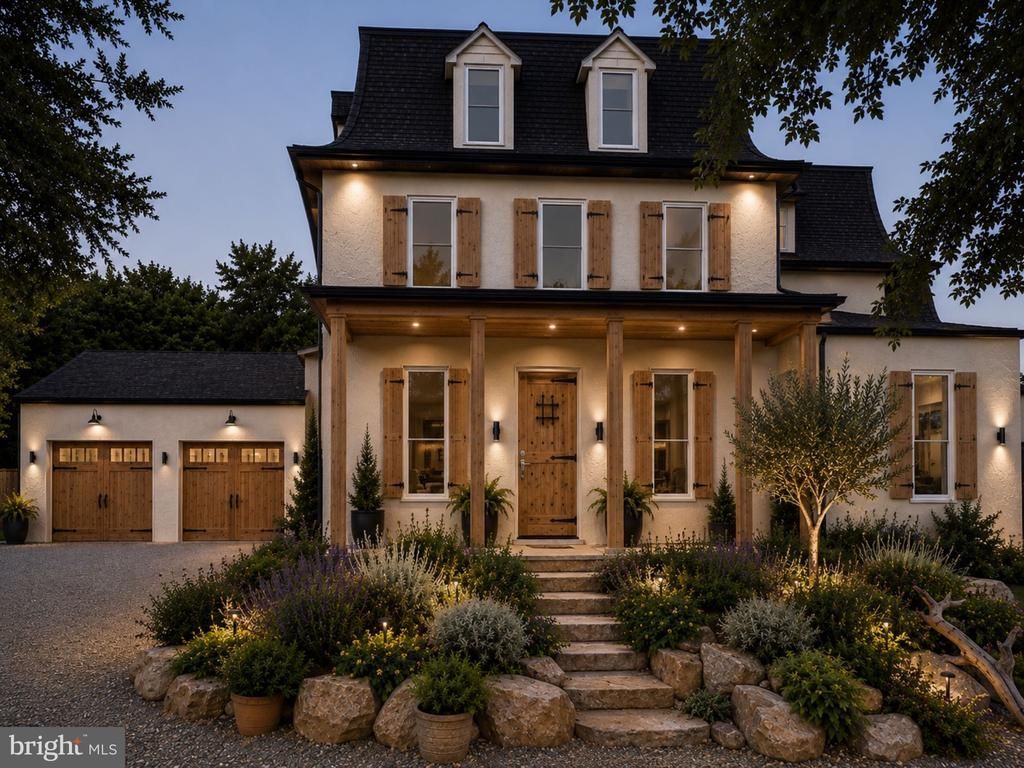
An Exceptional Historic Glen Mills Estate Blending Timeless Architecture with Modern Luxury Currently under construction with anticipated completion by late August 2026, a thoughtful new addition integrates beautifully with the original 250-year-old structure. This masterful expansion preserves the home’s rich architectural integrity while elevating it for today's lifestyle. For a limited window, discerning buyers have the exclusive opportunity to personalize select interior finishes and custom-tailor this extraordinary estate. A sweeping crushed stone driveway creates an elegant arrival experience, winding through four private, pristine acres along a quiet country road in the prestigious Garnet Valley School District. Cherished by only five owners across more than two centuries, this distinguished property offers a rare chance to become the next steward of a true piece of local history. Inside, the residence spans over 5,000 square feet of sophisticated living space, featuring 5 bedrooms, an office/flex room, 3.5 bathrooms, and dramatic 9-to-10-foot ceilings. Every detail reflects quiet luxury and exceptional craftsmanship—from solid hardwood floors and custom-designed millwork to all-new windows, bespoke carpentry, and dual high-efficiency HVAC systems. The heart of the home is a chef-caliber designer kitchen, complete with premium cabinetry, a custom range hood, an oversized island, and a walk-in pantry. An adjacent custom coffee and bar station sets the perfect stage for morning routines and evening entertaining alike. For ultimate relaxation, the primary suite serves as a private oasis, boasting a spa-inspired bath with custom vanities, designer finishes, and an expansive walk-in closet. The exterior couples historic prestige with modern peace of mind, featuring custom garage doors, elegant black half-round seamless gutters, and a brand-new sand mound septic system. Ideally located just minutes from the Main Line, Wilmington, premier country clubs, and the Philadelphia International Airport, this property offers an unparalleled balance of seclusion and convenience. A home of this caliber is more than a residence—it is a legacy meant to be cherished for generations.
Property Features
Feature Descriptions
Local Schools
Listed By / Shown By
Listed By
Agency Name: Keller Williams Real Estate-Doylestown
Agency Phone: 2153405700
Shown By
Agent Name: Holly Goodman
Agent Phone: (610) 613-7620
Agency Title: Duffy Real Estate, Inc.

Estimate Your Payment
Estimated Payment
$ 10,630.62 per month $9,233.08 Principal & Interest $836.08 Property Tax $561.46 Homeowner's Insurance


1526 Meadow Lane | MLS# PADE2119778
This single family home located at 1526 Meadow Lane, Glen Mills, PA 19342 is currently listed for sale with an asking price of $1,925,000. This property was built in 1767 and has 5 bedrooms and 3 full and 1 partial baths with 5200 sq. ft. Meadow Lane is located within the ROSE TREE MEDIA school district. Search Glen Mills real estate on hgoodman.duffyrealestate.com today.