

- Holly Goodman
- (610) 613-7620
- Property Search
- My HomeFinder
- New Listings
- Elegant Homes
- Virtual Market Analysis
- My Listings
- Valuable Resources
- Calculators
- Open Houses
- Contact Me
- Home
Property Description
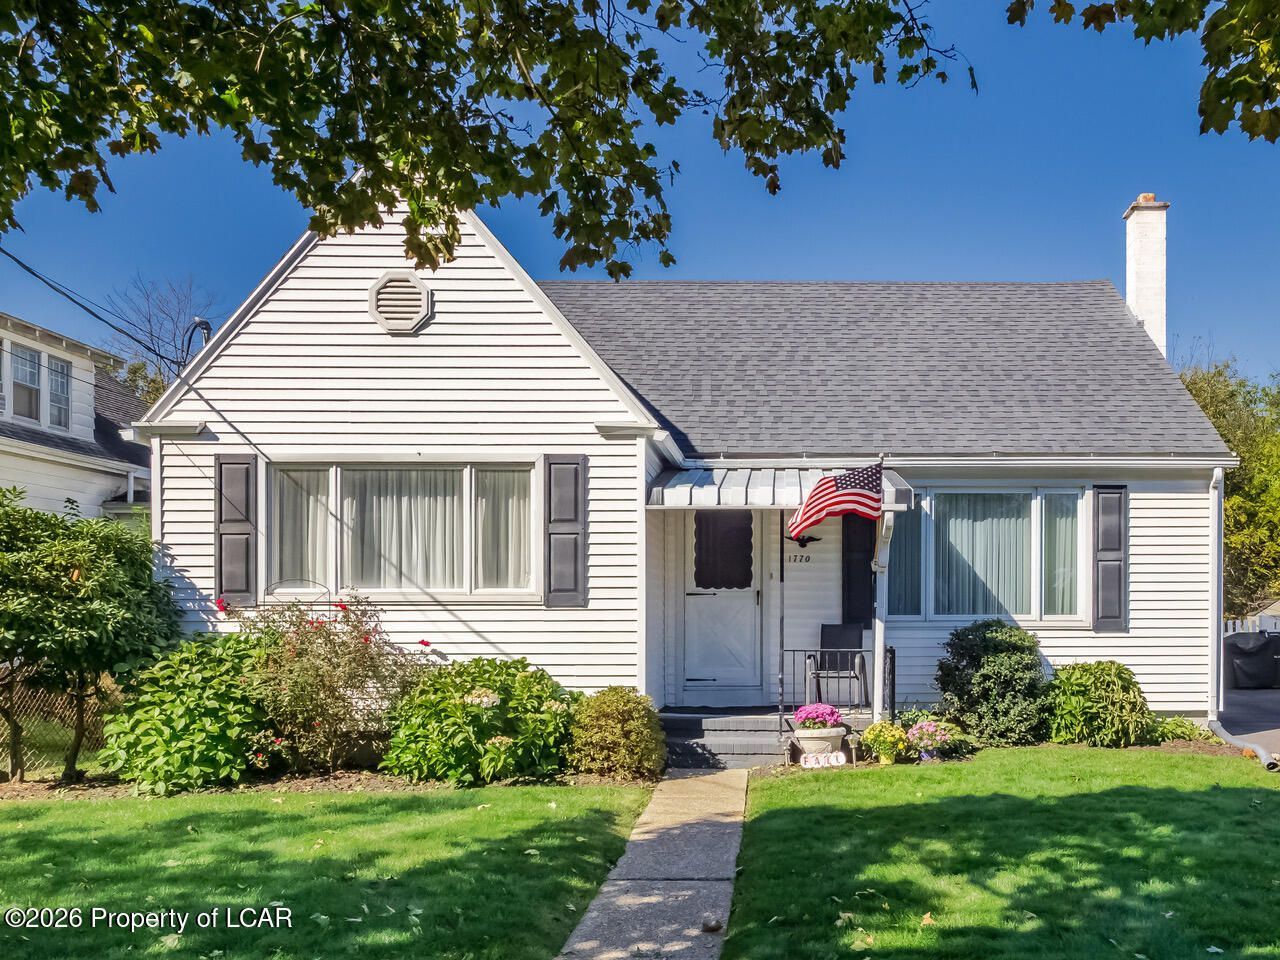
This charming Cape Cod that has been lovingly maintained by the same family for over 65 years is ready for it's new owners to call it home. Featuring 4 bedrooms and 2 bathrooms, the home offers hardwood floors throughout the first floor. The large living room provides plenty of space to relax and gather, while the separate dining room and spacious eat in kitchen are perfect for everyday living and entertaining. The basement rec room, heated by a coal stove, offers additional living space, while the remaining basement rooms provide plenty of storage. Outside, enjoy a large fenced in yard and the convenience of a private driveway. Don't miss the opportunity to make this well loved home your own!
Property Features
Feature Descriptions
Room Sizes
Local Schools
Listed By / Shown By
Listed By
Agency Name: Lewith & Freeman, Kingston
Shown By
Agent Name: Holly Goodman
Agent Phone: (610) 613-7620
Agency Title: Duffy Real Estate, Inc.

Estimate Your Payment
Estimated Payment
$ 1,272.02 per month $1,199.10 Principal & Interest $0.00 Property Tax (data not provided by mls) $72.92 Homeowner's Insurance


1770 Murray Street | MLS# 26-5482
This single family home located at 1770 Murray Street, Forty Fort, PA 18704 is currently listed for sale with an asking price of $250,000. This property was built in 1948 and has 4 bedrooms and 1 full and 1 partial baths with 2030 sq. ft. Murray Street is located in the None subdivision within the Wyoming Valley West school district. Search None real estate on hgoodman.duffyrealestate.com today.