

- Holly Goodman
- (610) 613-7620
- Property Search
- My HomeFinder
- New Listings
- Elegant Homes
- Virtual Market Analysis
- My Listings
- Valuable Resources
- Calculators
- Open Houses
- Contact Me
- Home
Property Description
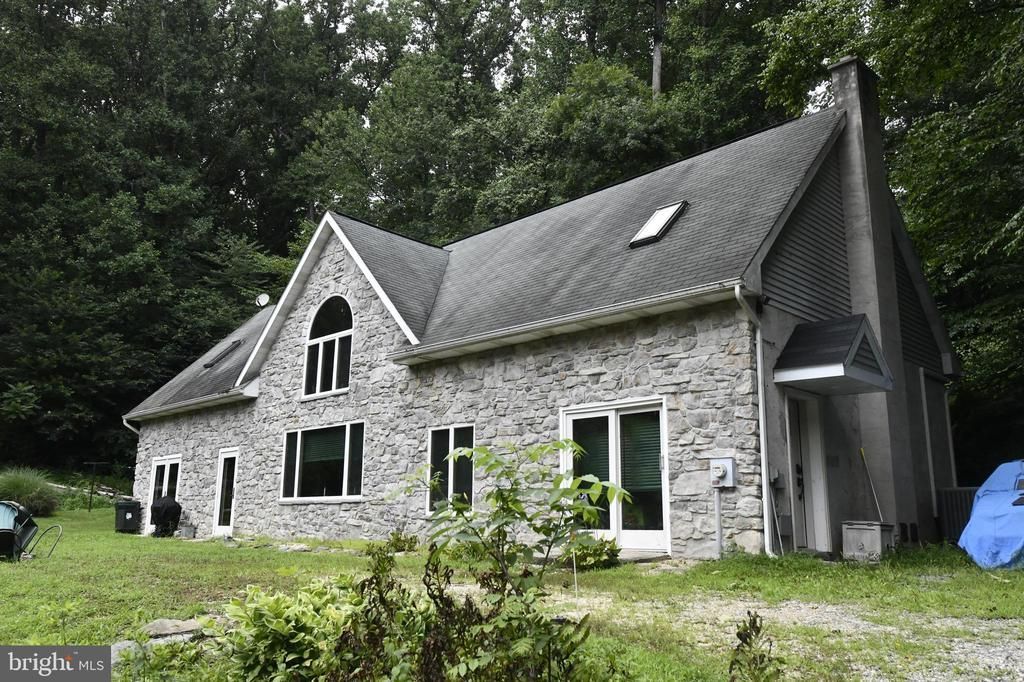
Located in a remote wooded setting in Drumore township, Close to State Park and Susquehanna River, This unique Contemporary style home offers a large open floor plan on the first floor, with open kitchen with breakfast bar and a newly remodeled Bathroom . There is also second 1st floor room that could be used for an office or 3rd bedroom. The Upper bedrooms are entered by a staircase and balcony overlooking the main family area. The current owners have enjoyed the remote location with lots of deer and wildlife . The home is heated with Propane and incudes central air . The home does need some updates , and enjoys a wooded view .Lots of great potential .
Property Features
Feature Descriptions
Room Sizes
Local Schools
Listed By / Shown By
Listed By
Agency Name: Len Ferber Real Estate
Agency Phone: 7176877300
Shown By
Agent Name: Holly Goodman
Agent Phone: (610) 613-7620
Agency Title: Duffy Real Estate, Inc.

Estimate Your Payment
Estimated Payment
$ 2,466.68 per month $2,038.47 Principal & Interest $304.25 Property Tax $123.96 Homeowner's Insurance


1832 Fern Glen Drive | MLS# PALA2091690
This single family home located at 1832 Fern Glen Drive, Drumore, PA 17518 is currently listed for sale with an asking price of $425,000. This property was built in 1994 and has 3 bedrooms and 1 full baths with 2038 sq. ft. Fern Glen Drive is located in the DRUMORE subdivision within the SOLANCO school district. Search DRUMORE real estate on hgoodman.duffyrealestate.com today.