

- Holly Goodman
- (610) 613-7620
- Property Search
- My HomeFinder
- New Listings
- Elegant Homes
- Virtual Market Analysis
- My Listings
- Valuable Resources
- Calculators
- Open Houses
- Contact Me
- Home
Property Description
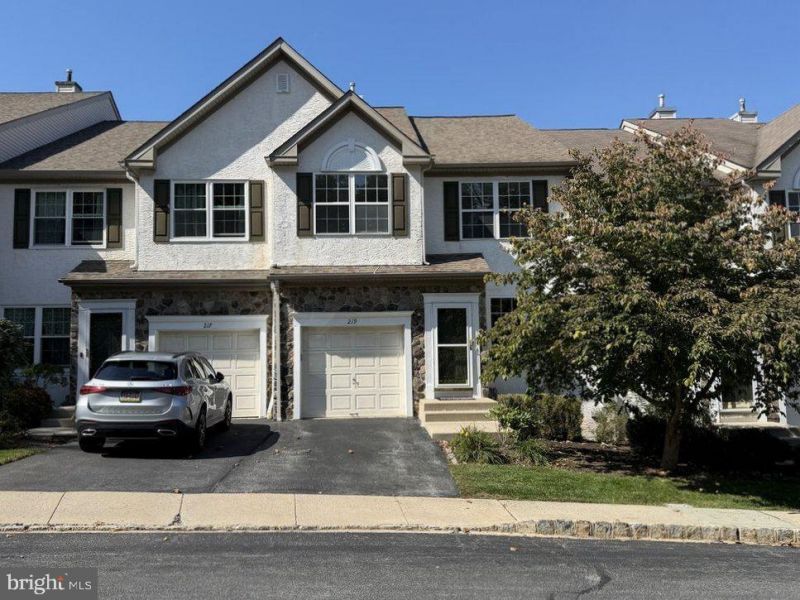
Welcome to this spacious and beautifully refreshed 3-bedroom, 2.5-bath townhome in the desirable Valley View community, conveniently located near Exton train Station. Freshly painted throughout, this inviting home features brand-new carpeting, luxury vinyl plank flooring, and new window blinds, creating a fresh, move-in-ready interior. The thoughtfully designed floor plan offers comfortable living and entertaining spaces, while the finished basement provides valuable additional living space, perfect for a home office, recreation room, or media area. Step outside to enjoy the spacious deck, ideal for outdoor dining, relaxing, or entertaining guests. Conveniently situated near shopping, restaurants, major commuter routes, and the Exton train station, this home offers an excellent combination of space, comfort, and accessibility. Available for rent — schedule your showing today!
Property Features
Feature Descriptions
Local Schools
Listed By / Shown By
Listed By
Agency Name: Coldwell Banker Realty
Agency Phone: 6103636006
Shown By
Agent Name: Holly Goodman
Agent Phone: (610) 613-7620
Agency Title: Duffy Real Estate, Inc.


219 Tall Pines Drive | MLS# PACT2137332
This property located at 219 Tall Pines Drive, West Chester, PA 19380 is currently listed for rent with an asking price of $2,900 / Monthly. Tall Pines Drive is located within the WEST CHESTER AREA school district. Search West Chester real estate on hgoodman.duffyrealestate.com today.