

- Holly Goodman
- (610) 613-7620
- Property Search
- My HomeFinder
- New Listings
- Elegant Homes
- Virtual Market Analysis
- My Listings
- Valuable Resources
- Calculators
- Open Houses
- Contact Me
- Home
Property Description
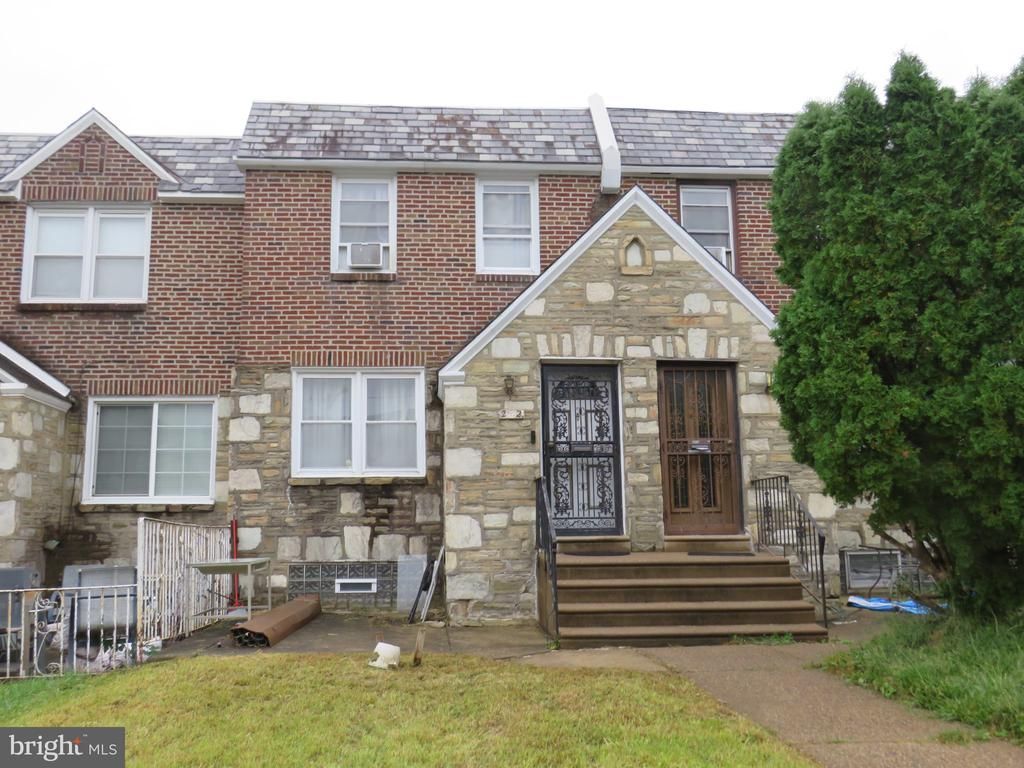
This 3-bedroom, 2.5-bathroom townhouse in Melrose Park Gardens offers a blend of comfort and convenience. Built in 1955, the home features wood floors in living and dining areas and carpeted bedrooms. The eat-in kitchen is equipped with essential appliances, including a dishwasher, refrigerator and stove, making meal prep a breeze. Features primary and main baths and a partially finished basement with a walkout entrance provides additional living space and storage options. The property is situated in a friendly neighborhood with sidewalks and street lights, enhancing the community feel. Parking is hassle-free with a built-in garage and additional off-street option. Although some updating needed, you can move-in and it is ready for your personal touch. Don't miss the opportunity to make this townhouse your new home!
Property Features
Feature Descriptions
Local Schools
Listed By / Shown By
Listed By
Agency Name: Brode & Brooks Inc
Agency Phone: 2156794200
Shown By
Agent Name: Holly Goodman
Agent Phone: (610) 613-7620
Agency Title: Duffy Real Estate, Inc.

Estimate Your Payment
Estimated Payment
$ 1,553.57 per month $1,247.07 Principal & Interest $230.67 Property Tax $75.83 Homeowner's Insurance


232 E Fariston Drive | MLS# PAPH2678392
This townhouse located at 232 E Fariston Drive, Philadelphia, PA 19120 is currently listed for sale with an asking price of $260,000. This property was built in 1955 and has 3 bedrooms and 2 full and 1 partial baths with 1272 sq. ft. E Fariston Drive is located in the MELROSE PARK subdivision within the PHILADELPHIA CITY school district. Search MELROSE PARK real estate on hgoodman.duffyrealestate.com today.