

- Holly Goodman
- (610) 613-7620
- Property Search
- My HomeFinder
- New Listings
- Elegant Homes
- Virtual Market Analysis
- My Listings
- Valuable Resources
- Calculators
- Open Houses
- Contact Me
- Home
Property Description
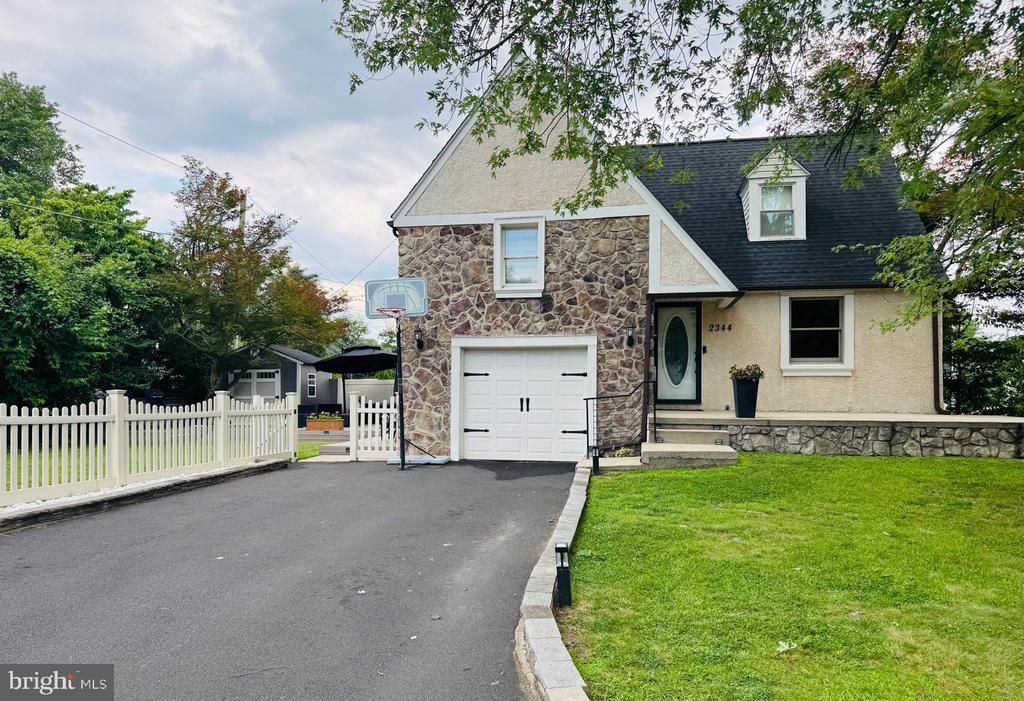
Bring your offers - very motivated Seller . Beautiful backyard with a new patio, grill area and shed perfect for outdoor entertaining . Welcome to this charming Colonial Split-Level home situated on a desirable corner lot in the established Roslyn neighborhood. thoughtfully maintained, this property offers a wonderful combination of classic character and modern convenience. The home underwent major renovations in 2025, including the addition of a new outdoor patio and shed, creating an ideal space for entertaining, relaxing, and additional storage. Inside, the main living areas feature a comfortable blend of hardwood flooring and carpeting, creating a warm and inviting atmosphere. The home offers three bedrooms, one full bathroom, and one half bathroom, with both bathrooms renovated in 2016. A fully finished basement provides additional living space ideal for a family room, home office, recreation area, or entertaining. Additional features include ceiling fans throughout, driveway parking. Welcome to a location that makes everyday living easy and enjoyable. Just a short walk to the train station and major bus routes, commuting is simple and convenient. The home is located in a highly rated school district and is only about half a mile from a respected local hospital. You’ll also love having excellent shopping, dining, and the mall just minutes away, giving you the perfect blend of comfort, convenience, and community.
Property Features
Feature Descriptions
Local Schools
Listed By / Shown By
Listed By
Agency Name: RE/MAX 2000
Agency Phone: 2156982000
Shown By
Agent Name: Holly Goodman
Agent Phone: (610) 613-7620
Agency Title: Duffy Real Estate, Inc.

Estimate Your Payment
Estimated Payment
$ 3,140.20 per month $2,566.08 Principal & Interest $418.08 Property Tax $156.04 Homeowner's Insurance


2344 Kenderton Avenue | MLS# PAMC2187268
This single family home located at 2344 Kenderton Avenue, Abington, PA 19001 is currently listed for sale with an asking price of $535,000. This property was built in 1941 and has 3 bedrooms and 1 full and 1 partial baths with 1425 sq. ft. Kenderton Avenue is located in the ROSLYN subdivision within the ABINGTON school district. Search ROSLYN real estate on hgoodman.duffyrealestate.com today.