

- Holly Goodman
- (610) 613-7620
- Property Search
- My HomeFinder
- New Listings
- Elegant Homes
- Virtual Market Analysis
- My Listings
- Valuable Resources
- Calculators
- Open Houses
- Contact Me
- Home
Property Description
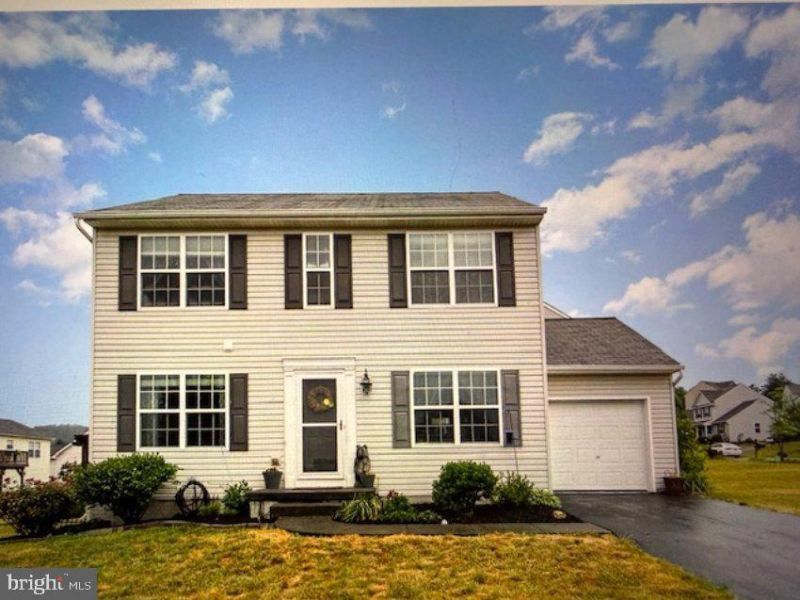
Welcome home to this beautiful traditional home in the highly desirable Applewood subdivision! Offering 3 bedrooms, 2.5 baths, and 2,510 total square feet of finished living space, including the finished basement, this home has the perfect blend of comfort, style, and functionality. The beautifully updated kitchen is sure to impress and provides a wonderful space for gathering and everyday living. Enjoy peace of mind with a new roof installed in 2023, complete with an impressive 50-year warranty! Step outside and discover the perfect setting for entertaining, featuring a lovely pergola and fire pit where friends and family can gather and make lasting memories. Applewood is more than just a neighborhood—it's a community! Enjoy the familyfriendly atmosphere, where neighbors are often out walking and enjoying the surroundings, along with a community pond stocked for fishing. If you're looking for a home with inviting spaces, wonderful outdoor living, and a neighborhood you'll love being part of, this one is a must-see! A JOY TO SHOW!
Property Features
Feature Descriptions
Local Schools
Listed By / Shown By
Listed By
Agency Name: Joy Daniels Real Estate Group, Ltd
Agency Phone: 7176953177
Shown By
Agent Name: Holly Goodman
Agent Phone: (610) 613-7620
Agency Title: Duffy Real Estate, Inc.

Estimate Your Payment
Estimated Payment
$ 2,082.17 per month $1,606.80 Principal & Interest $377.67 Property Tax $97.71 Homeowner's Insurance


242 W Imperial Drive | MLS# PAAD2026436
This single family home located at 242 W Imperial Drive , Aspers, PA 17304 is currently listed for sale with an asking price of $335,000. This property was built in 2013 and has 3 bedrooms and 2 full and 1 partial baths with 2510 sq. ft. W Imperial Drive is located in the APPLEWOOD subdivision within the UPPER ADAMS school district. Search APPLEWOOD real estate on hgoodman.duffyrealestate.com today.