

- Holly Goodman
- (610) 613-7620
- Property Search
- My HomeFinder
- New Listings
- Elegant Homes
- Virtual Market Analysis
- My Listings
- Valuable Resources
- Calculators
- Open Houses
- Contact Me
- Home
Property Description
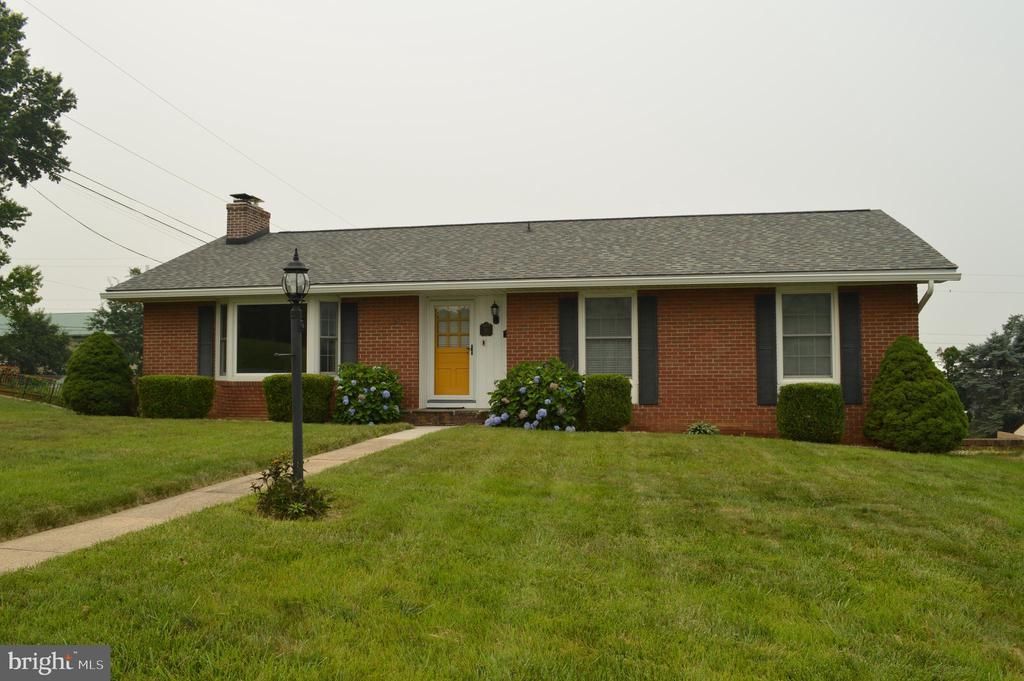
Welcome to 328 Antietam Drive, a beautifully maintained all-brick home nestled in the highly desirable Wayne Heights community. This inviting residence showcases gorgeous hardwood flooring throughout the main level, an updated full bathroom, and a brand-new front storm door, reflecting the pride of ownership found throughout the home. The spacious living room features a cozy wood-burning fireplace, creating the perfect setting for relaxing evenings, while the generously sized dining room opens to an elevated balcony overlooking the backyard, ideal for entertaining or simply enjoying the outdoors. The finished walk-out lower level provides exceptional additional living space, complete with a large family room featuring a fireplace and wood stove hookup, a convenient kitchenette, laundry room, and half bath. This versatile space is perfect for extended guests, entertaining, or a potential in-law suite. Step outside to enjoy the fully fenced backyard, complete with two storage sheds and a detached two-car garage with electric. Offering comfort, functionality, and timeless appeal, this wonderful home is ready for its next owner to enjoy.
Property Features
Feature Descriptions
Room Sizes
Local Schools
Listed By / Shown By
Listed By
Agency Name: RE/MAX Quality Service, Inc.
Agency Phone: 7176325111
Shown By
Agent Name: Holly Goodman
Agent Phone: (610) 613-7620
Agency Title: Duffy Real Estate, Inc.

Estimate Your Payment
Estimated Payment
$ 2,093.90 per month $1,678.26 Principal & Interest $313.58 Property Tax $102.05 Homeowner's Insurance


328 Antietam Drive | MLS# PAFL2034748
This single family home located at 328 Antietam Drive, Waynesboro, PA 17268 is currently listed for sale with an asking price of $349,900. This property was built in 1965 and has 3 bedrooms and 1 full and 2 partial baths. Antietam Drive is located in the HILLANDALE subdivision within the WAYNESBORO AREA school district. Search HILLANDALE real estate on hgoodman.duffyrealestate.com today.