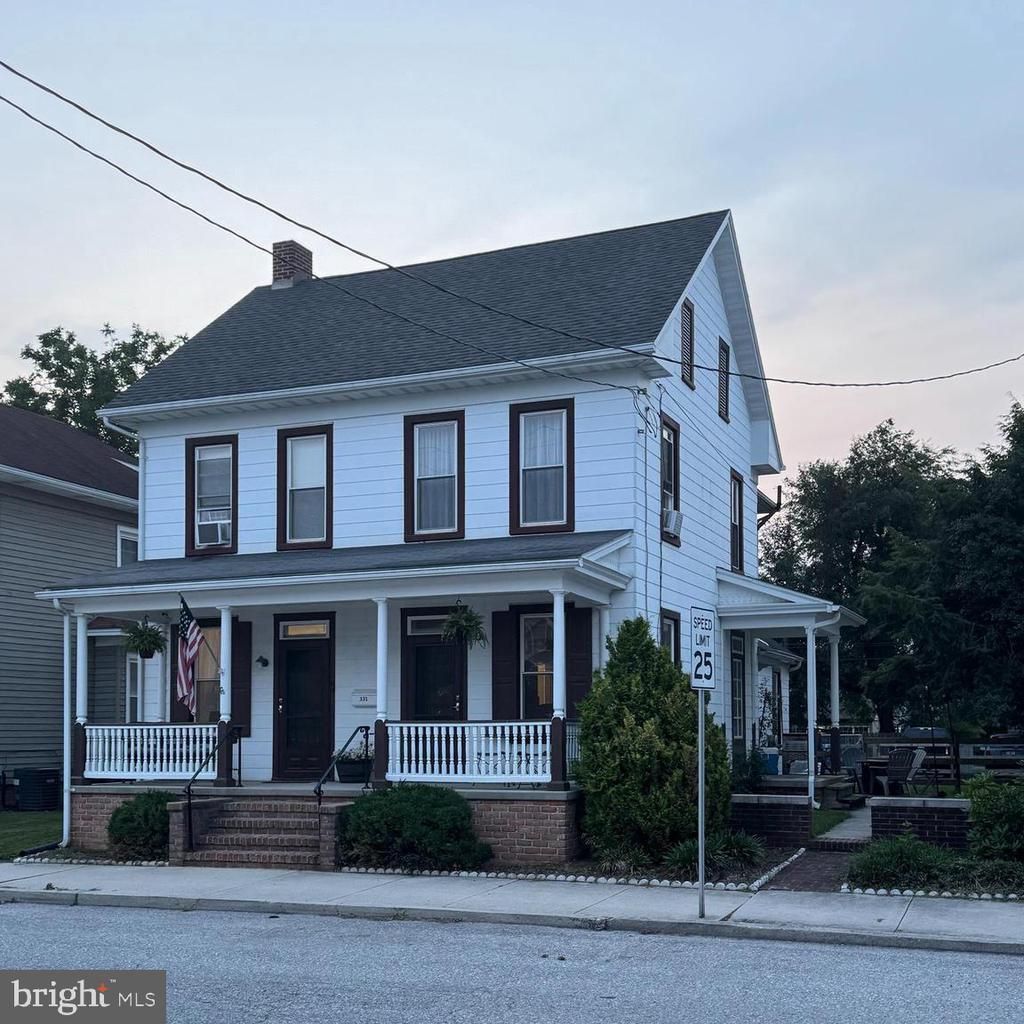
331 North, Mc Sherrystown, PA 17344

$235,000
  • 331 North, Mc Sherrystown, PA 17344 Main Photo

3 Total Photos [Click to View All]

New to the Market COMING SOON
BEDS4 BATHS1 full SQUARE FEET1,874 MLS#PAAD2024706
STATUSCOMING SOON PROPERTY TYPEResidential - Single Family SUBDIVISIONMCSHERRYSTOWN AREA SCHOOLCONEWAGO VALLEY

Property Description

Welcome Home! The inviting front porch will welcome you from a long day. Enter to find brand new carpet in your large family room with a brick fireplace. Off to the right you will end a den and dining room also with brand new carpet. The kitchen has an area for a large kitchen table with plenty of space to host dinners! Off the kitchen is a large sunroom with shelving, washer & dryer and access to your large fenced in backyard. Upstairs you will find 3 bedrooms and a full bath. Off one bedroom is access to a large attic space that could be finished for additional living space. Don't stress about parking after a long day, you have 2 concrete parking pads plus 2 gravel parking pads, one with a gazebo cover to keep your car protected. This one is a gem!

331 North | MLS# PAAD2024706

This single family home located at 331 North, Mc Sherrystown, PA 17344 is currently listed for sale with an asking price of $235,000. This property was built in 1905 and has 4 bedrooms and 1 full baths with 1874 sq. ft. North is located in the MCSHERRYSTOWN AREA subdivision within the CONEWAGO VALLEY school district. Search MCSHERRYSTOWN AREA real estate on hgoodman.duffyrealestate.com today.

Property Features

Property Type: Residential - Single Family
Basement: Yes
Basement: Combination, Dirt Floor, Poured Concrete
Cooling: Window Unit(s)
Fireplaces: 1
Fuel Type: Natural Gas
Heating: Other, Baseboard - Electric, Forced Air
Home Style: Colonial
Lot Size: 0.15 Acres
Roof Type: Unknown
Stories: 2.5
Taxes: $3,887
Year Built: 1905

Feature Descriptions

Accessibility: 2+ Access Exits
Additional Structures: Above Grade, Below Grade
Appliances: Water Heater, Dryer - Gas, Oven/Range - Gas, Washer, Refrigerator, Stove
Days on Site: 4
Exterior: Outbuilding(s)
Exterior: Stone, Asbestos
Fencing: Wood, Rear
Fireplace: Brick
Interior: Attic, Dining Area, Kitchen - Table Space
Lot Dimensions: 0.15 Acre(S)
Municipality: MCSHERRYSTOWN BORO
Parking Features: Paved Parking
Parking Notes: 4 Total Parking Spaces
Rooms: Dining Room, Sitting Room, Bedroom 2,Bedroom 3,Bedroom 4,Kitchen, Family Room, Bedroom 1,Mud Room
Sewer: Public Sewer
SQFT Above Finished: 1874
SQFT Total Finished: 1874
Structure Type: Detached
Total Garage/Parking Spaces: 4
Water: Public
Windows: Replacement

Room Sizes

Bedroom 1: 11 x 13 Level - Upper 1
Bedroom 2: 19 x 10 Level - Upper 1
Bedroom 3: 10 x 10 Level - Upper 1
Bedroom 4: 11 x 10 Level - Upper 1
Kitchen: 15 x 12 Level - Main
Mud Room: 11 x 15 Level - Main
Family Room: 19 x 11 Level - Main
Dining Room: 11 x 12 Level - Main
Sitting Room: 12 x 11 Level - Main
Bedroom 1: 11 x 13 Level - Upper 1

Local Schools

High School: NEW OXFORD SENIOR
School District: CONEWAGO VALLEY

Listed By / Shown By

Listed By

Agency Name: Iron Valley Real Estate of Central MD
Agency Phone: 4109899896

Shown By

Agent Name: Holly Goodman
Agent Phone: (610) 613-7620
Agency Title: Duffy Real Estate, Inc.

IDX logo

Estimate Your Payment

Estimated Payment

$ 1,519.61 per month $1,127.15 Principal & Interest $323.92 Property Tax $68.54 Homeowner's Insurance

Change Payment Information

%
years/fixed
yearly
yearly (est.)
(Payments are an estimate and may vary by lender)

My HomeFinder

Sign up for a HomeFinder account to save listings, searches and schedule new listing emails delivered directly to your inbox!
create an account now
  • email:
  •    
  •       password:
  •