

- Holly Goodman
- (610) 613-7620
- Property Search
- My HomeFinder
- New Listings
- Elegant Homes
- Virtual Market Analysis
- My Listings
- Valuable Resources
- Calculators
- Open Houses
- Contact Me
- Home
Property Description
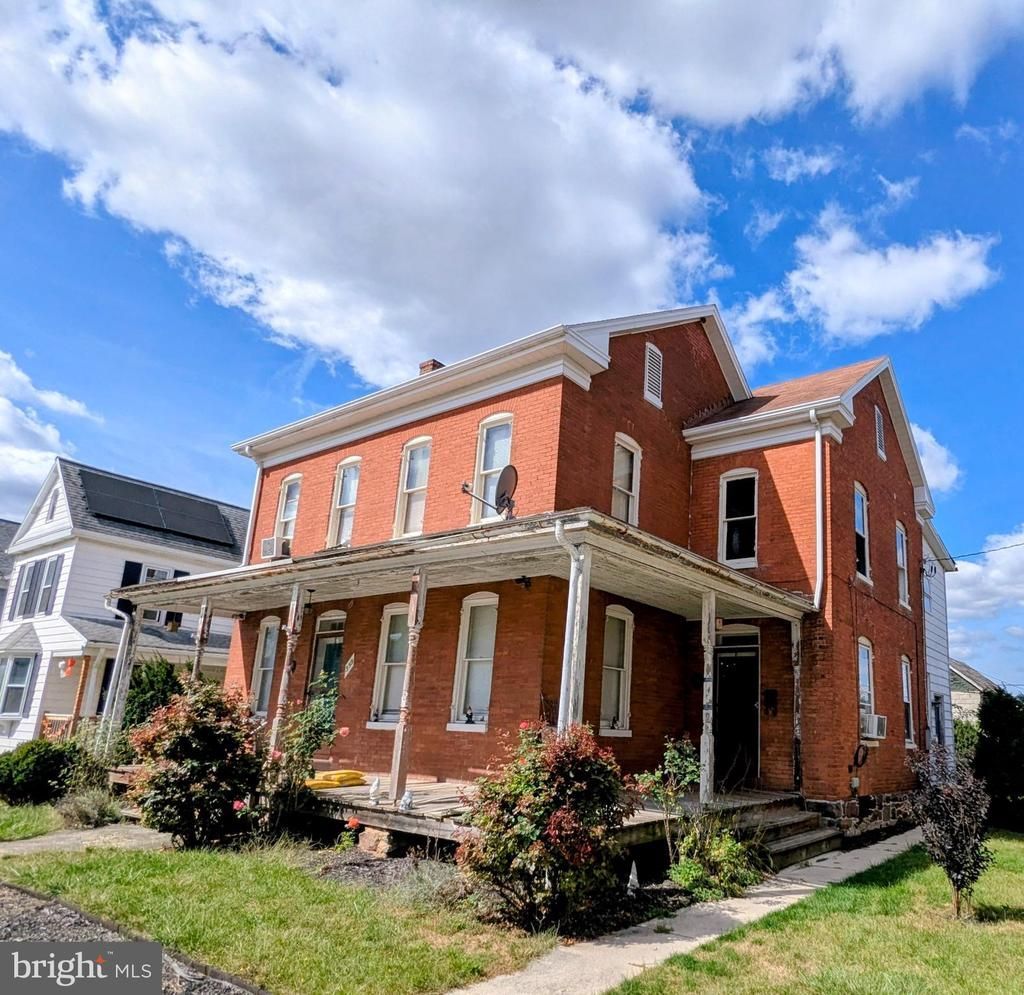
Make this home your dream home! Offering over 2,500 square feet, five bedrooms, and three full baths, this charming brick Victorian is filled with character and possibilities. Built in the early 1900s, the spacious floor plan features soaring ceilings and provides the perfect canvas for your imagination and creativity. Dual staircases lead to the upper level, where you’ll find five generously sized bedrooms and two full baths. Situated on a large lot with an oversized three-car garage, this property could continue as an impressive single-family home or potentially be transformed into a multi-family investment opportunity. Bring your vision and restore this timeless home to its full potential!
Property Features
Feature Descriptions
Room Sizes
Local Schools
Listed By / Shown By
Listed By
Agency Name: RE/MAX Quality Service, Inc.
Agency Phone: 7176325111
Shown By
Agent Name: Holly Goodman
Agent Phone: (610) 613-7620
Agency Title: Duffy Real Estate, Inc.

Estimate Your Payment
Estimated Payment
$ 1,450.77 per month $1,031.23 Principal & Interest $356.83 Property Tax $62.71 Homeowner's Insurance


359 North Street | MLS# PAAD2023138
This single family home located at 359 North Street, Mc Sherrystown, PA 17344 is currently listed for sale with an asking price of $215,000. This property was built in 1930 and has 5 bedrooms and 3 full baths with 2516 sq. ft. North Street is located in the MCSHERRYSTOWN BOROUGH subdivision within the CONEWAGO VALLEY school district. Search MCSHERRYSTOWN BOROUGH real estate on hgoodman.duffyrealestate.com today.