

- Holly Goodman
- (610) 613-7620
- Property Search
- My HomeFinder
- New Listings
- Elegant Homes
- Virtual Market Analysis
- My Listings
- Valuable Resources
- Calculators
- Open Houses
- Contact Me
- Home
Property Description
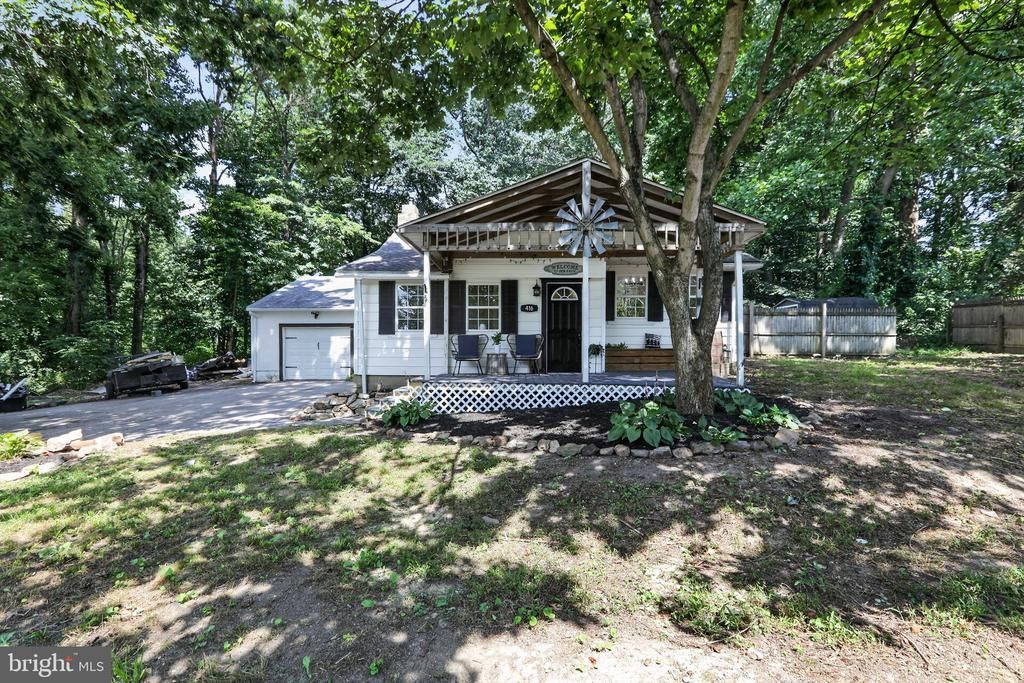
Welcome to a wonderful home that offers a plethora of upgrades and space for a price that would not break the bank. This is a beautiful and well maintained 3 bed, 2 bath, 2071 square foot ranch with a sizeable front and rear yard. Freshly painted throughout the home and updates galore. A light and bright kitchen welcomes you with high ceilings and stainless appliances and plenty of room for family and friends in the adjoining dining area. The spacious living room has a dramatic fireplace as its centerpiece along with a cascade of windows and an adjacent office. Updated hall bath with stall shower invites family and guests to refresh themselves. The primary suite offers vaulted ceilings, twin ceiling fans, 2 large closets and an amazing primary bath with dual bowl vanities and new flooring. An oasis from the stresses of the day. 2 more amply sized bedrooms and a convenient laundry area are steps away. There's also large bonus room with a sperate entrance that can be used for a variety of purposes including a gym, children's play area, craft/hobby room or even a 4th bedroom. Once you step into this beautiful you will want to stay. Come see affordability and value at its finest.
Property Features
Feature Descriptions
Local Schools
Listed By / Shown By
Listed By
Agency Name: Coldwell Banker Realty
Agency Phone: 6103636006
Shown By
Agent Name: Holly Goodman
Agent Phone: (610) 613-7620
Agency Title: Duffy Real Estate, Inc.

Estimate Your Payment
Estimated Payment
$ 1,704.50 per month $1,606.80 Principal & Interest $0.00 Property Tax (data not provided by mls) $97.71 Homeowner's Insurance


416 N Octorara Trail | MLS# PACT2131468
This single family home located at 416 N Octorara Trail , Parkesburg, PA 19365 is currently listed for sale with an asking price of $335,000. This property was built in 1956 and has 3 bedrooms and 2 full baths with 2071 sq. ft. N Octorara Trail is located within the COATESVILLE AREA school district. Search Parkesburg real estate on hgoodman.duffyrealestate.com today.