

- Holly Goodman
- (610) 613-7620
- Property Search
- My HomeFinder
- New Listings
- Elegant Homes
- Virtual Market Analysis
- My Listings
- Valuable Resources
- Calculators
- Open Houses
- Contact Me
- Home
Property Description
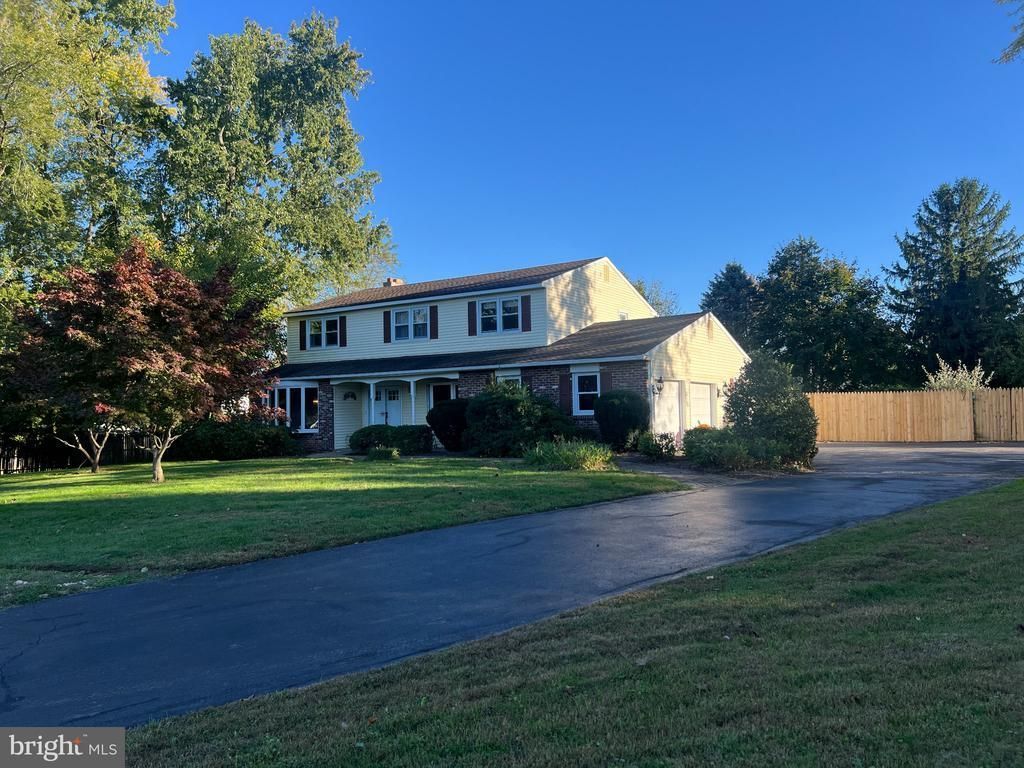
COMING SOON! Set on a .99-acre cul-de-sac lot in College Park and within the highly regarded Council Rock School District, 51 Temple Dr offers 2,881 sq ft of well-planned living space and a setting that has changed hands only once in 56 years. This 4-bedroom, 2.5-bath home is ideally located just around the corner from Tyler State Park and features front and back covered porches, a concrete pool, and a beautiful backdrop for everyday living and entertaining. The main level offers an open floor plan with a formal entrance, living room, family room, and kitchen all in view of one another. Wainscoting, chair rail, crown molding, ceiling beams, bow windows add charm and detail to these rooms. The kitchen includes granite counters, ceiling-height cabinetry, and a bay and garden window box overlooking the deck and pool. A formal dining room with wall mirror adds a defined space for gatherings, while the main-level laundry room (also w crown molding) and a powder/pool bathroom (w beadboard & crown molding) off of the kitchen provides added convenience.The oversized 2-car side-entry garage includes inside access for unloading groceries & packages and not worrying about inclement weather if you have to make a trip out! Upstairs, the spacious primary bedroom includes a vanity and dressing area that can easily be converted to a walk-in closet. Three additional bedrooms work well for a guest room, a work-from-home office, a nursery, or a tot or teen room! Hardwood flooring extends through the living room, dining room, family room, and all four bedrooms. Additional features include two-zoned heating and central air, generous room sizes throughout, and a practical layout suited to a variety of needs. With its sought-after location, functional floor plan, and close proximity to shopping, schools, restaurants, and Tyler State Park, this Richboro property presents a rare opportunity in a very desirable setting.
Property Features
Feature Descriptions
Room Sizes
Local Schools
Listed By / Shown By
Listed By
Agency Name: Corcoran Sawyer Smith
Agency Phone: 2153485600
Shown By
Agent Name: Holly Goodman
Agent Phone: (610) 613-7620
Agency Title: Duffy Real Estate, Inc.

Estimate Your Payment
Estimated Payment
$ 5,148.73 per month $4,124.43 Principal & Interest $773.50 Property Tax $250.80 Homeowner's Insurance


51 Temple Drive | MLS# PABU2133264
This single family home located at 51 Temple Drive, Richboro, PA 18954 is currently listed for sale with an asking price of $859,900. This property was built in 1970 and has 4 bedrooms and 2 full and 1 partial baths with 2881 sq. ft. Temple Drive is located in the COLLEGE PARK subdivision within the COUNCIL ROCK school district. Search COLLEGE PARK real estate on hgoodman.duffyrealestate.com today.