

- Holly Goodman
- (610) 613-7620
- Property Search
- My HomeFinder
- New Listings
- Elegant Homes
- Virtual Market Analysis
- My Listings
- Valuable Resources
- Calculators
- Open Houses
- Contact Me
- Home
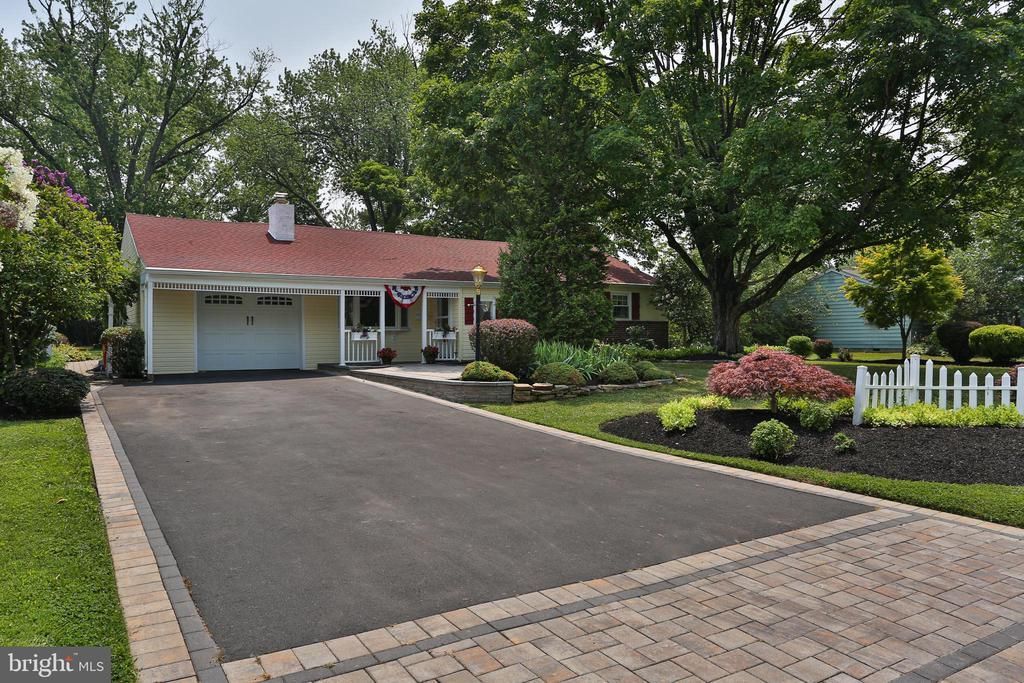
BEDS3
BATHS2 full 1 partial
SQUARE FEET2,431
MLS#PABU2126964
STATUSCOMING SOON
PROPERTY TYPEResidential - Single Family
SUBDIVISIONGREEN ACRES
SCHOOLCENTENNIAL
Property Description
Coming soon...
Property Features
Property Type: Residential - Single Family
Basement: Yes
Basement: Interior Access, Partial, Sump Pump, Unfinished
Cooling: Central A/C
Fuel Type: Oil, Electric
Heating: Forced Air, Baseboard - Electric
Home Style: Ranch/Rambler
Lot Size: 0.46 Acres
Roof Type: Architectural Shingle, Pitched
Stories: 1.0
Taxes: $5,161
Year Built: 1955
Feature Descriptions
Additional Structures: Above Grade, Below Grade
Appliances: Built-In Microwave, Dishwasher, Dryer - Electric, Dryer - Front Loading, Exhaust Fan, Oven/Range - Electric, Refrigerator, Stainless Steel Appliances, Washer, Washer - Front Loading
Days on Site: 1
Electric: 200+ Amp Service
Exterior: Frame
Exterior: Extensive Hardscape, Exterior Lighting, Flood Lights, Gutter System, Hot Tub, Stone Retaining Walls
Flooring: Carpet, Ceramic Tile, Hardwood
Interior: Bathroom - Stall Shower, Bathroom - Tub Shower, Breakfast Area, Built-Ins, Bar, Carpet, Ceiling Fan(s), Chair Railings, Crown Moldings, Dining Area, Entry Level Bedroom, Family Room Off Kitchen, Floor Plan - Open, Kitchen - Gourmet, Kitchen - Island, Kitchen - Eat-In, Pantry, Primary Bath(s), Recessed Lighting, Skylight(s), Sound System, Upgraded Countertops, Wainscotting, Wet/Dry Bar, Window Treatments, Wine Storage, Wood Floors
Location: Suburban
Lot: Front Yard, Interior, Landscaping, Level, Rear Yard, Road Frontage, SideYard(s)
Lot Dimensions: 0.46 Acre(S)
Municipality: WARMINSTER TWP
Parking Features: Asphalt Driveway
Parking Notes: 6 Total Parking Spaces
Sewer: Public Sewer
SQFT Above Finished: 2431
SQFT Total Finished: 2431
Structure Type: Detached
Total Garage/Parking Spaces: 6
Water: Public
Windows: Bay/Bow, Double Hung, Double Pane, Replacement, Skylights, Sliding
Local Schools
School District: CENTENNIAL
Listed By / Shown By
Listed By
Agency Name: Realty One Group Supreme
Agency Phone: 2152204840
Shown By
Agent Name: Holly Goodman
Agent Phone: (610) 613-7620
Agency Title: Duffy Real Estate, Inc.

Estimate Your Payment
Estimated Payment
$ 3,228.32 per month $2,637.83 Principal & Interest $430.08 Property Tax $160.40 Homeowner's Insurance


705 Phillips Road | MLS# PABU2126964
This single family home located at 705 Phillips Road, Warminster, PA 18974 is currently listed for sale with an asking price of $549,959. This property was built in 1955 and has 3 bedrooms and 2 full and 1 partial baths with 2431 sq. ft. Phillips Road is located in the GREEN ACRES subdivision within the CENTENNIAL school district. Search GREEN ACRES real estate on hgoodman.duffyrealestate.com today.