

- Holly Goodman
- (610) 613-7620
- Property Search
- My HomeFinder
- New Listings
- Elegant Homes
- Virtual Market Analysis
- My Listings
- Valuable Resources
- Calculators
- Open Houses
- Contact Me
- Home
Property Description
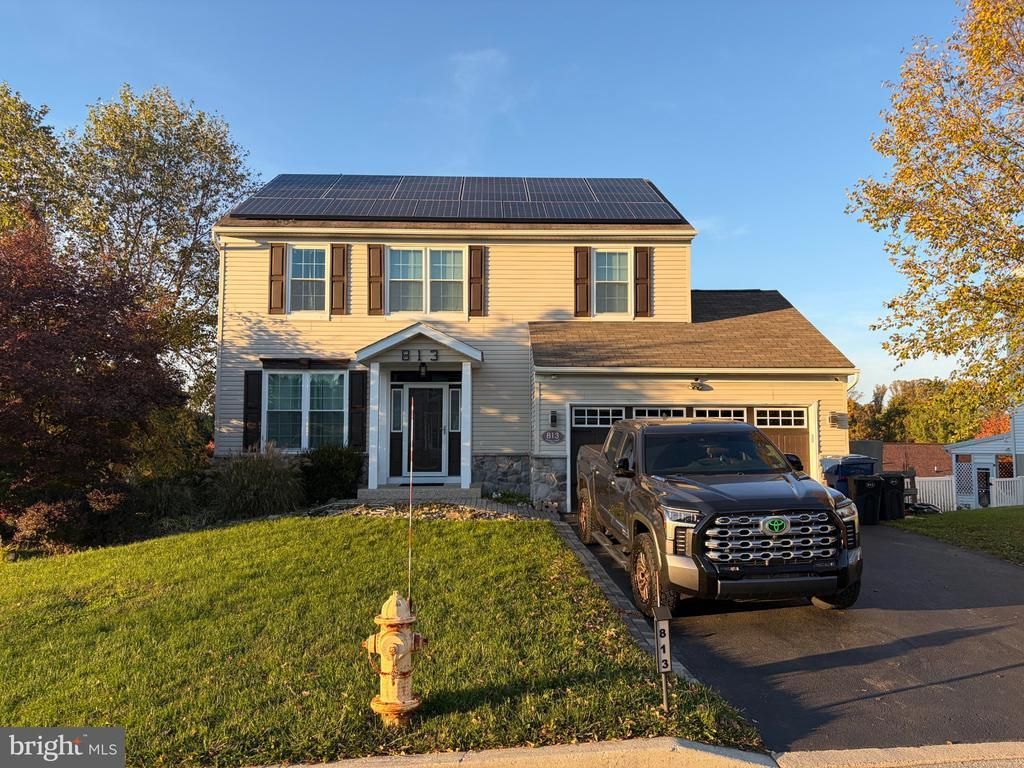
Welcome to 813 Franklin St! This gorgeous colonial home has been meticulously maintained and thoughtfully updated throughout. Nestled in a quiet community, while being conveniently located near major commuter routes and amenities, this home blends comfort and convenience into one! Step inside and you'll see just how well maintained this home is -- LVP flooring leads you past the convenient half bath and into the gorgeous kitchen and dining area, with custom finishes! The basement has been fully finished and features a bar, half bath, and a sound system that's perfect for entertaining. The top floor is an excellent display of taste, featuring a gorgeous primary suite complete with a wall-to-wall double shower system! If you're looking for peace of mind, comfort, and a lovely home to call your own, 813 Franklin is the home for you! Schedule your showing now, before it's too late!
Property Features
Feature Descriptions
Local Schools
Listed By / Shown By
Listed By
Agency Name: Keller Williams Keystone Realty
Agency Phone: 7177555599
Shown By
Agent Name: Holly Goodman
Agent Phone: (610) 613-7620
Agency Title: Duffy Real Estate, Inc.

Estimate Your Payment
Estimated Payment
$ 3,153.71 per month $2,325.78 Principal & Interest $686.50 Property Tax $141.43 Homeowner's Insurance


813 Franklin Street | MLS# PACT2138540
This single family home located at 813 Franklin Street , Coatesville, PA 19320 is currently listed for sale with an asking price of $484,900. This property was built in 2004 and has 4 bedrooms and 2 full and 2 partial baths with 2744 sq. ft. Franklin Street is located in the MEADOWBROOK subdivision within the COATESVILLE AREA school district. Search MEADOWBROOK real estate on hgoodman.duffyrealestate.com today.