

- Holly Goodman
- (610) 613-7620
- Property Search
- My HomeFinder
- New Listings
- Elegant Homes
- Virtual Market Analysis
- My Listings
- Valuable Resources
- Calculators
- Open Houses
- Contact Me
- Home
Property Description
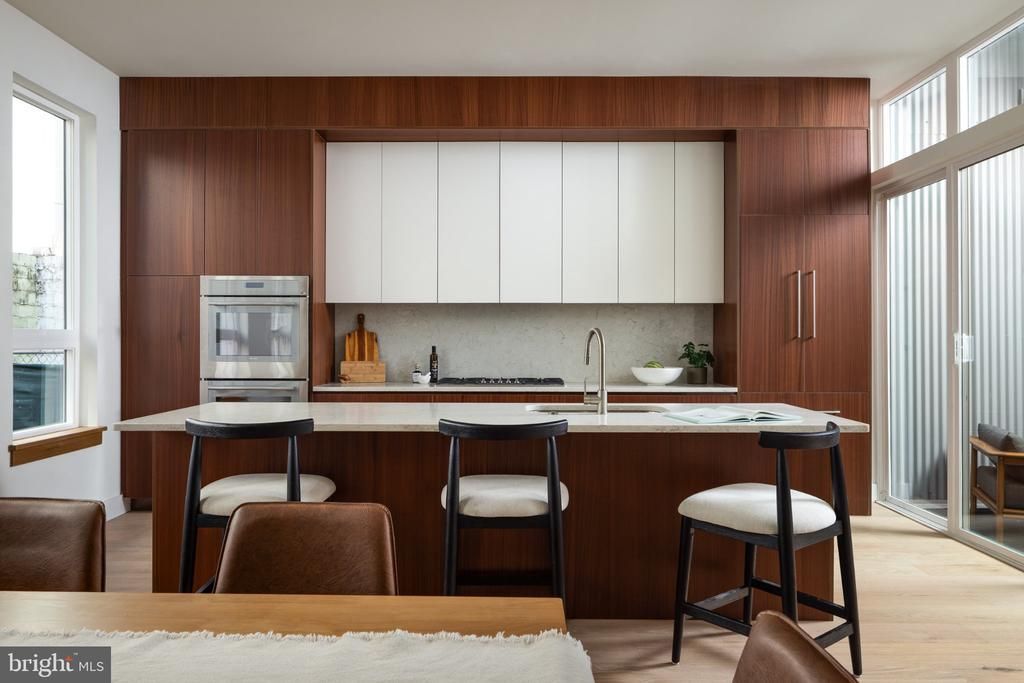
Welcome to this stunning newly constructed contemporary home in the heart of Northern Liberties, located on one of the neighborhood’s most coveted and walkable blocks, just steps from iconic dining favorites Honey’s Sit ’N Eat and Café La Maude. Offering over 4,300 square feet of living space, five sun-filled bedrooms, two-car underground parking, a private interior courtyard, and elevator access, this home blends sophisticated architectural design with upscale finishes and exceptional urban convenience. Luxury details include radiant heated floors in the primary bathroom and authentic terrazzo finishes in the bathrooms. Additional features include a 10-year tax abatement, electric vehicle charging, and optional sauna and fireplace upgrades available. A rare opportunity to experience modern luxury in one of Philadelphia’s most sought-after neighborhoods. Schedule your showing today!
Property Features
Feature Descriptions
Local Schools
Listed By / Shown By
Listed By
Agency Name: Compass Pennsylvania, LLC
Agency Phone: 2674358015
Shown By
Agent Name: Holly Goodman
Agent Phone: (610) 613-7620
Agency Title: Duffy Real Estate, Inc.

Estimate Your Payment
Estimated Payment
$ 9,250.04 per month $8,393.71 Principal & Interest $345.92 Property Tax $510.42 Homeowner's Insurance


830 N 4th Street | MLS# PAPH2677518
This townhouse located at 830 N 4th Street, Philadelphia, PA 19123 is currently listed for sale with an asking price of $1,750,000. This property was built in 2026 and has 5 bedrooms and 5 full and 1 partial baths with 4350 sq. ft. N 4th Street is located in the NORTHERN LIBERTIES subdivision within the PHILADELPHIA CITY school district. Search NORTHERN LIBERTIES real estate on hgoodman.duffyrealestate.com today.